2- & 3-Bedroom Apartments and Townhomes in East Bethel

2- & 3-Bedroom Apartments and Townhomes in East Bethel

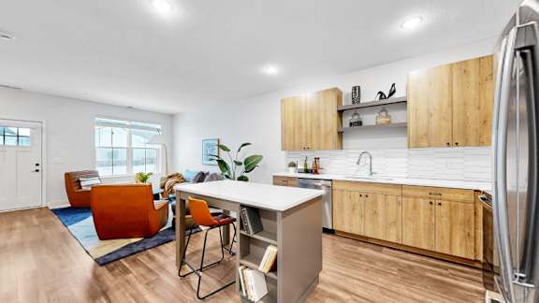
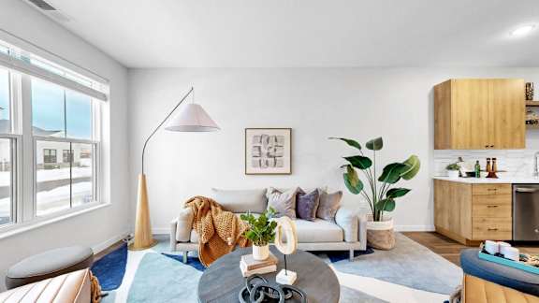
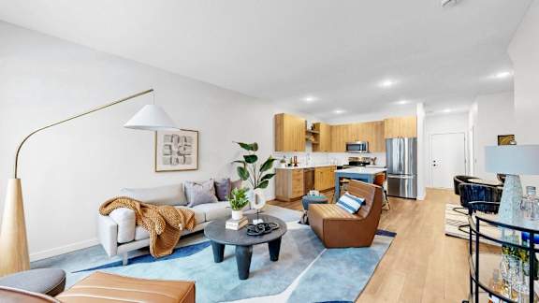
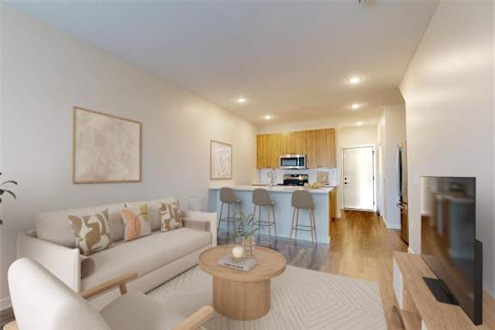
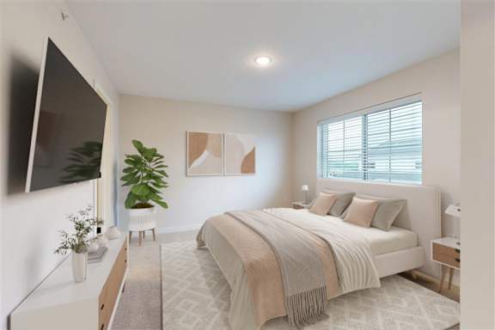
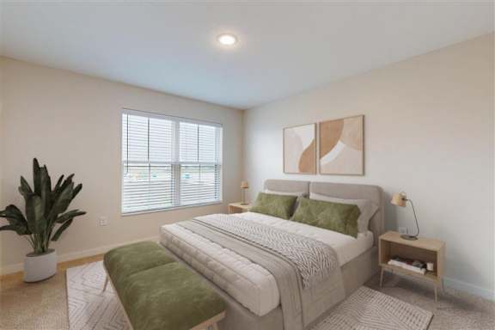
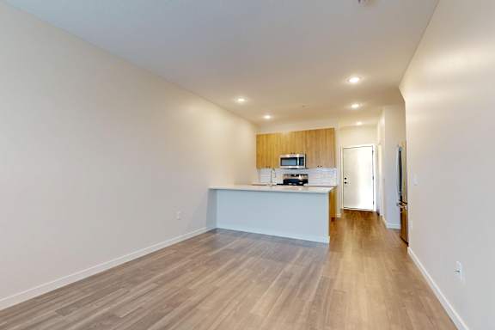
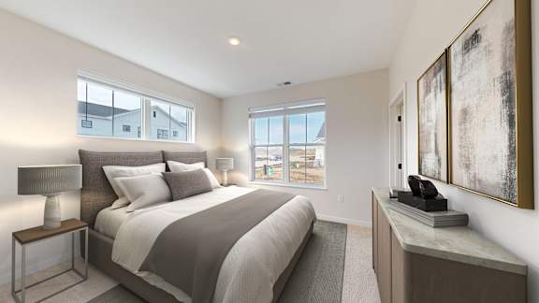
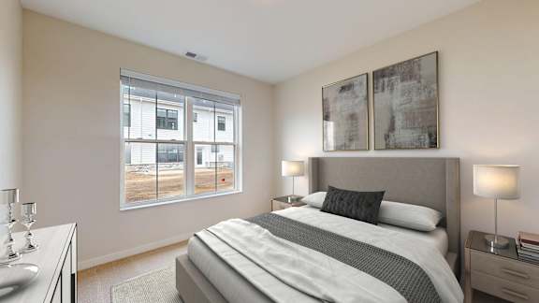
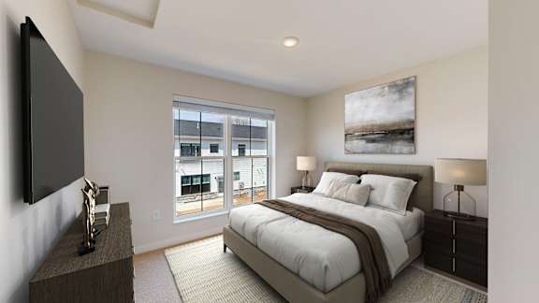
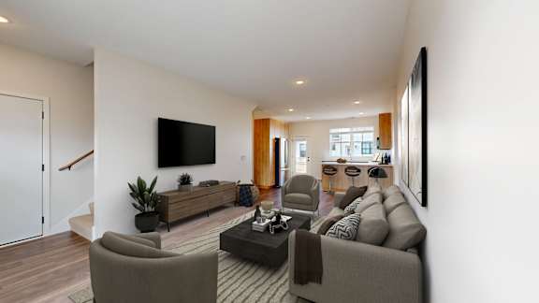
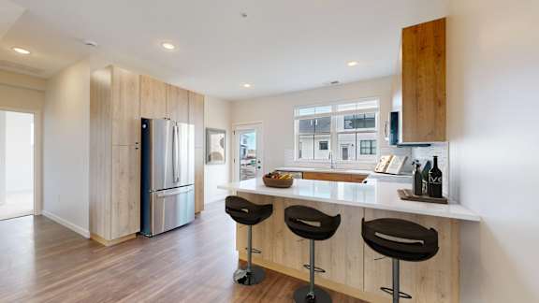
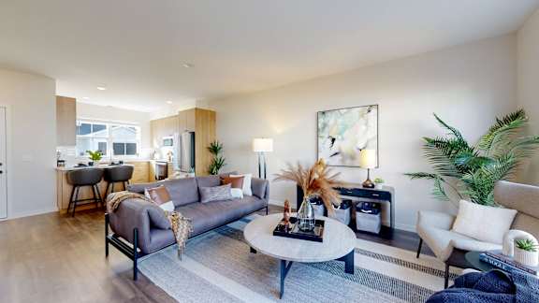
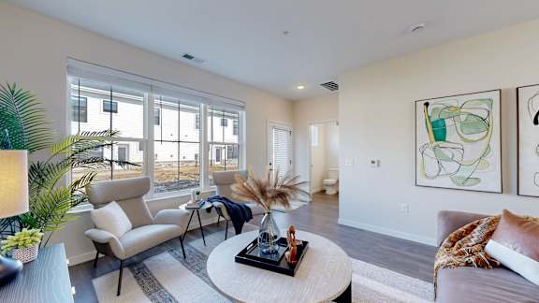
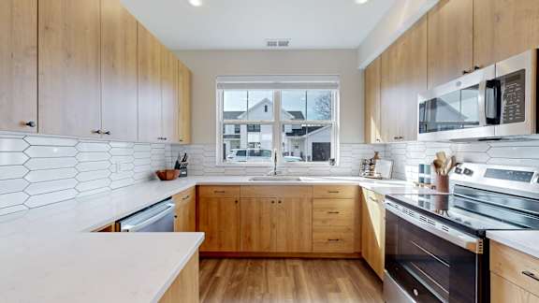
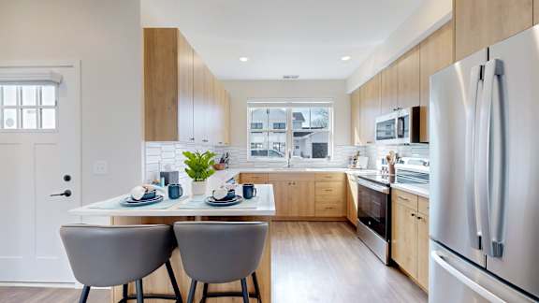
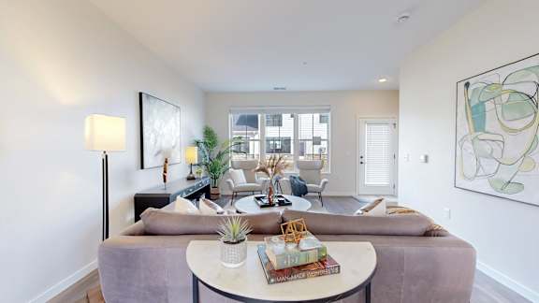
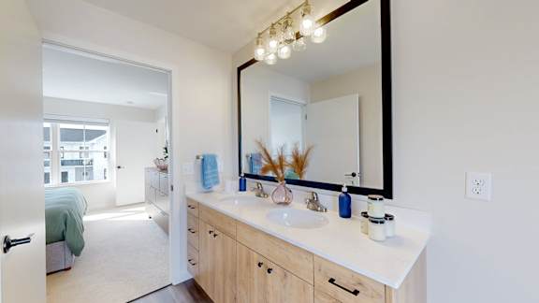
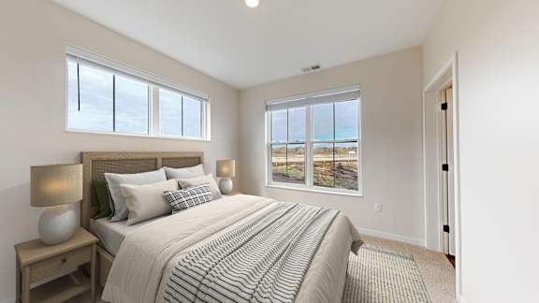
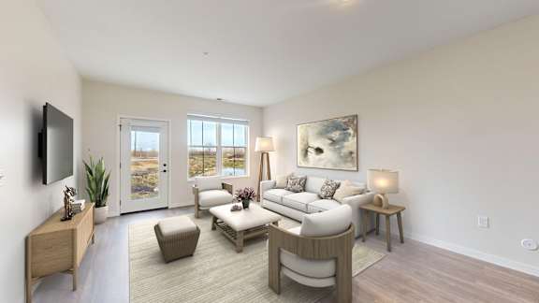
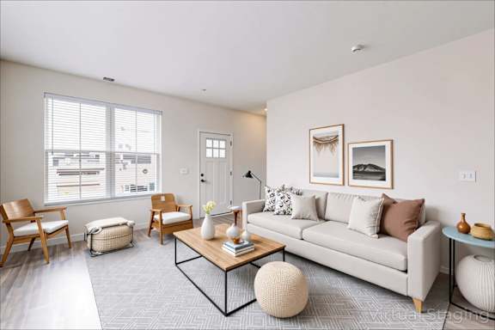
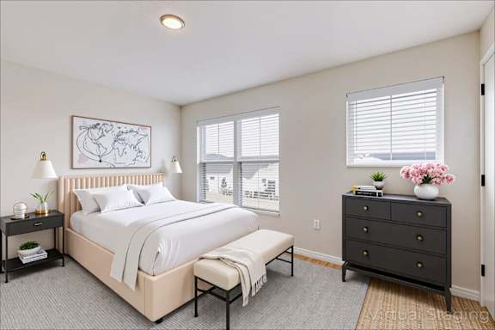
Fifteen distinct layouts make up the 2- & 3-bedroom apartments in East Bethel at Sandhill Parkway Townhomes, spanning 1,046 to 1,819 square feet with one and a half to two and a half bathrooms. Some are single-level, some run across two floors, and a few carry a den or a loft that a bedroom count never captures.

Lease Cost Calculator. This Calculator is designed to help estimate the Move-In Cost (including General and Special Fees) and the Monthly Cost going forward of a lease. Please remember that the Move-In Cost and Monthly Cost will vary depending on the qualifications of the applicant, the price and amenities of the unit being rented, and the cost of any Special Fees that may apply to a specific unit. Additionally, the rent and the Standard and Special Fees and Fee ranges are accurate as currently displayed but may increase or decrease until a lease is signed.

Ivy- ACC

  • 2 Bed
  • 2 Bath
  • 1,046 Sq. Ft.

Olive

  • 2 Bed
  • 2 Bath
  • 1,101 Sq. Ft.
Available from 12/1/2026

Maple

  • 2 Bed
  • 2.5 Bath
  • 1,523 Sq. Ft.
Available Now

Magnolia

  • 2 Bed
  • 2 Bath
  • 1,159 Sq. Ft.

Quince

  • 2 Bed
  • 2 Bath
  • 1,434 Sq. Ft.
Available Now

Holly

  • 2 Bed
  • 2 Bath
  • 1,303 Sq. Ft.
Available Now

Lilac

  • 3 Bed
  • 2.5 Bath
  • 1,377 Sq. Ft.

Rowan

  • 3 Bed
  • 2 Bath
  • 1,819 Sq. Ft.
Available Now

Linden

  • 3 Bed
  • 2 Bath
  • 1,568 Sq. Ft.

Juniper

  • 3 Bed
  • 2 Bath
  • 1,261 Sq. Ft.
Map View

Comparing Layouts at Sandhill Parkway Townhomes

The plans are named for trees and shrubs, and the practical difference between them has less to do with bedroom count than with whether you want your living space stacked or laid out on one floor.
 

Two-Bedroom Layouts

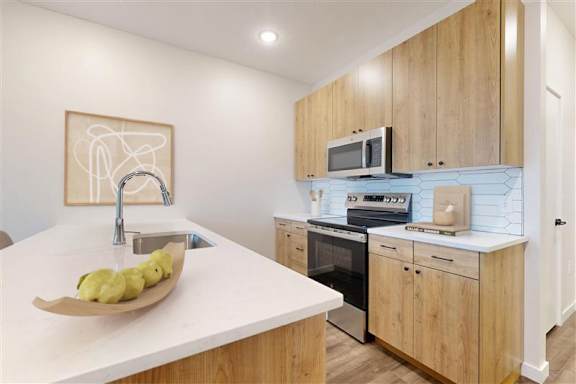
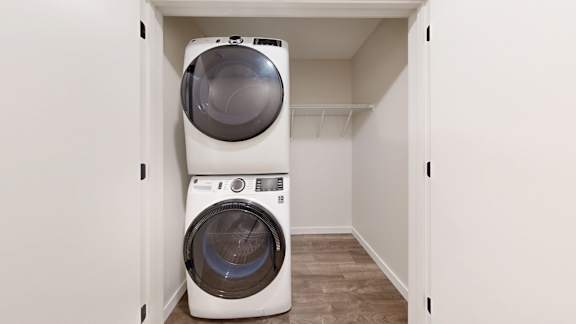
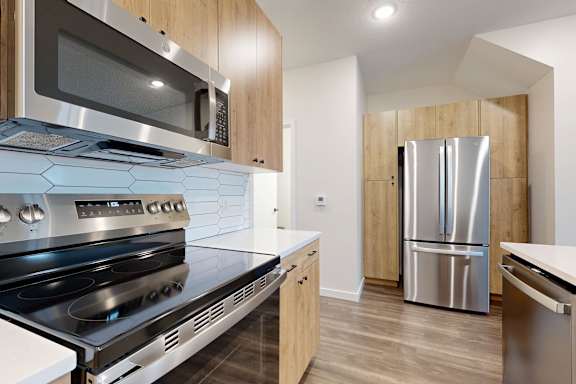
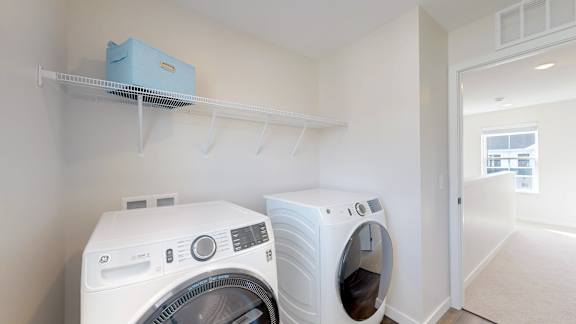
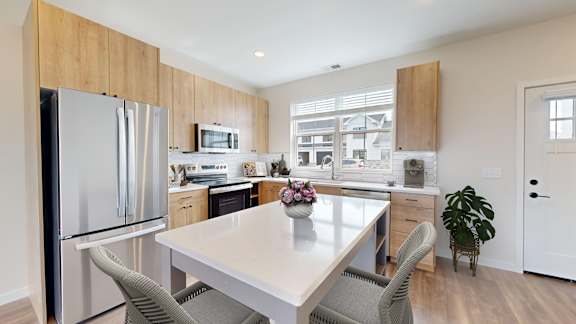
Seven two-bedroom plans run from 1,046 to 1,523 square feet, with one and a half, two, or two and a half bathrooms depending on the layout. The smaller end suits anyone who wants the garage and the finishes without paying for rooms that stay empty, while the largest crosses 1,500 feet. All of them include in-unit laundry and a kitchen island.
 

Three-Bedroom Layouts

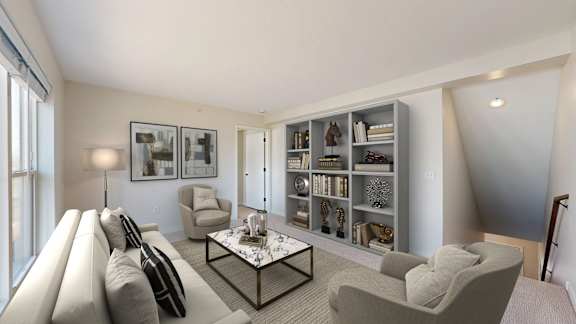
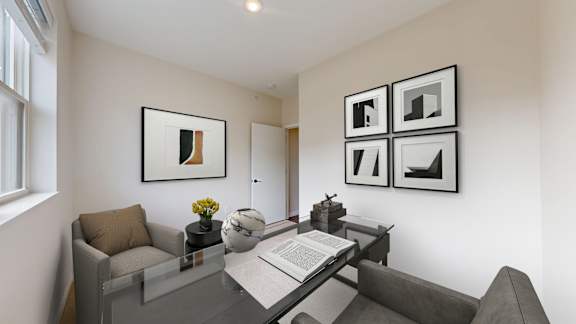
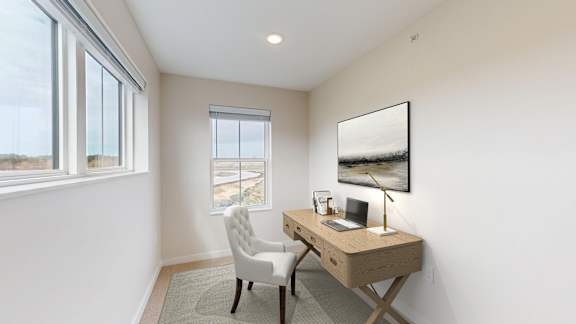
Eight three-bedroom plans cover 1,261 to 1,819 square feet, and the top of that range is generous for a rental. One plan adds a den, while the 1,626-square-foot Elmwood adds both a loft and a den above the main floor. Bathroom counts run two or two and a half.
 

How the Garage Changes the Math

Read these numbers alongside the garage rather than on their own, because every plan comes with its own deep bay for vehicles, bikes and seasonal storage. A 1,303-square-foot two-bedroom with a garage holds more of your life than a larger East Bethel unit without one. That is the comparison worth running against anything else on your list.

Contact the leasing team to compare available layouts and reserve the one that fits.