
Directions to the Townhomes for Rent in East Bethel
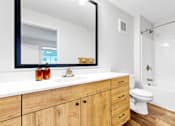
The photographs cover what sets these townhomes for rent in East Bethel apart, from the garage doors set into each building to the quartz and tile work inside. Use them as a shortlist tool before you drive out to East Bethel for a tour.


.jpg)
.jpg)
.jpg)
.jpg)


.jpg)

.jpg)
.jpg)
.jpg)


.jpg)
.jpg)


.jpg)
.jpg)

.jpg)


.jpg)
.jpg)
.jpg)
.jpg)
.jpg)
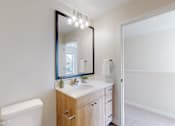
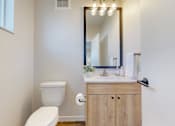
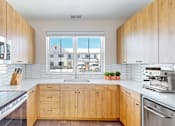
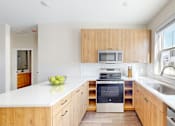
.jpg)
.jpg)
.jpg)
.jpg)




.jpg)
.jpg)
.jpg)
.jpg)
.jpg)
.jpg)










.jpg)
.jpg)
.jpg)



.jpg)
.jpg)
.jpg)
.jpg)
.jpg)
What the Photos Show at Sandhill Parkway
Three groups of images do most of the work: the interiors, the clubhouse, and the exteriors that show how much building each home actually occupies.Kitchens and Living Areas
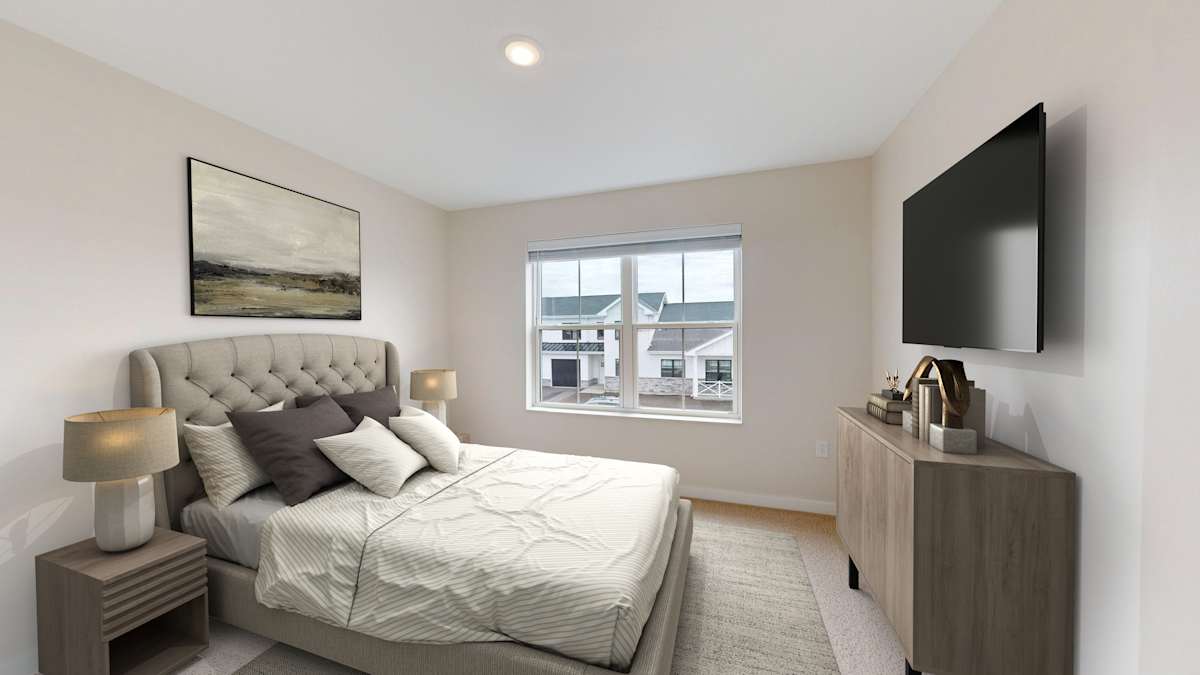
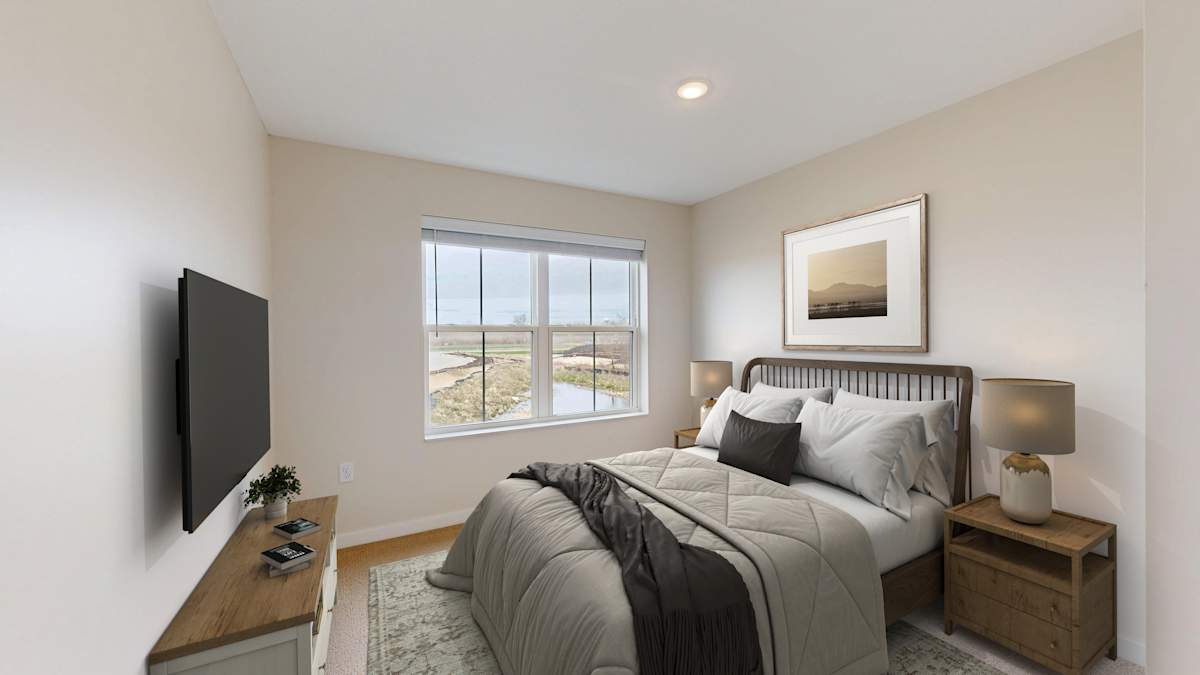
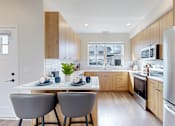
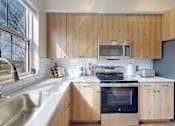
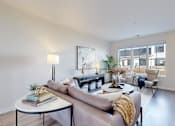
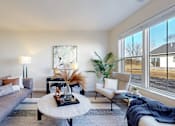
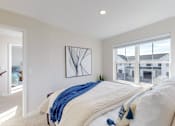
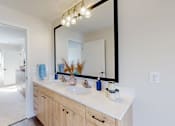
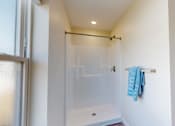
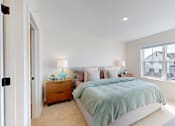
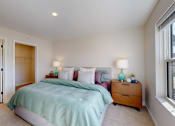
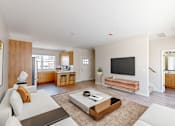
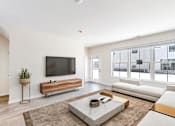
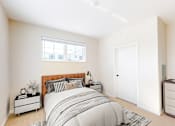
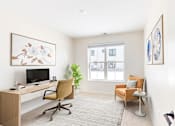
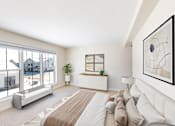
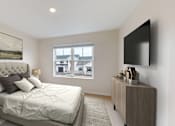
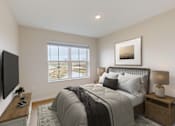
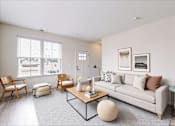
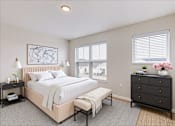

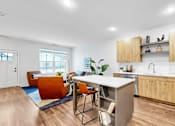
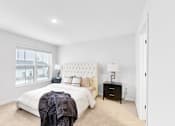
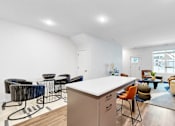
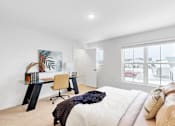
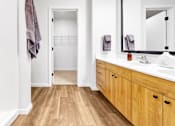
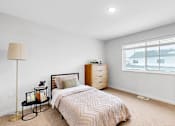
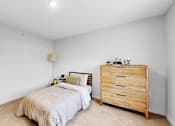
Interior images center on the kitchens, where custom cabinetry meets quartz countertops, a tile backsplash and stainless-steel appliances around an island. Luxury vinyl tile carries through the open living areas in the wider shots, and the bedroom frames show the tight-weave carpet that replaces it there. The closet and laundry images are worth a look too, since closet depth and a side-by-side washer and dryer are easier to judge in a photograph than on a floor plan.Clubhouse and Pool Deck
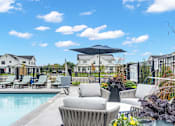
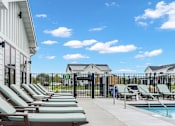
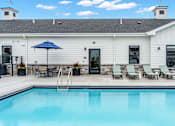
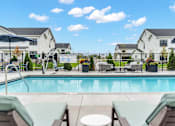
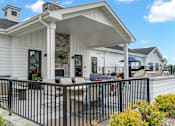
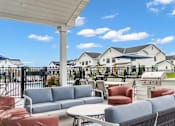
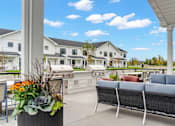
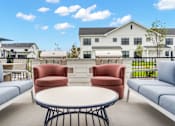
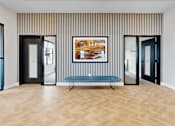
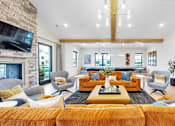
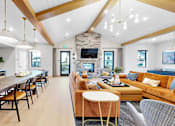
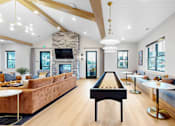
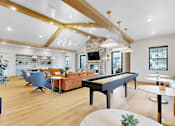
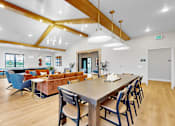
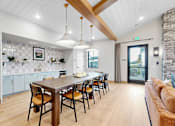
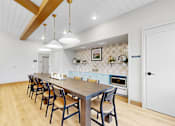
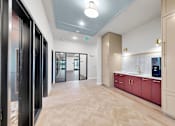
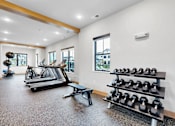
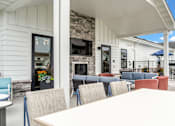
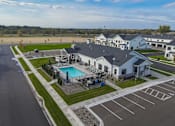
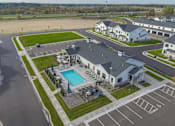
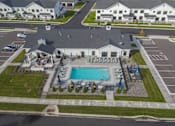
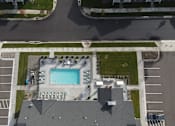
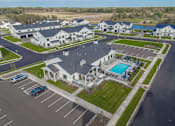
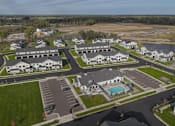
Clubhouse photographs move through the club room with its billiard table and double-sided fireplace, the fitness center with its squat rack, bench press and treadmills, and the coffee bar and conference room off the main hallway. Pool deck images show the heated pool ringed by lounge chairs with the townhome rows behind it. Grill station and patio shots give a sense of how the outdoor entertainment zone is laid out.Building Exteriors and Garages
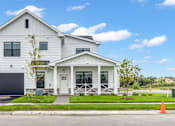
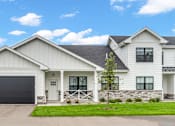
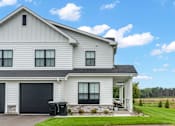
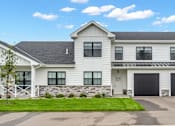
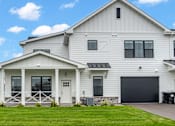
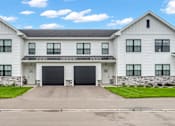
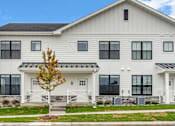
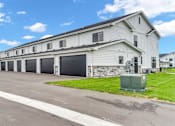
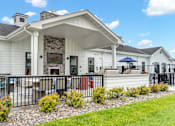
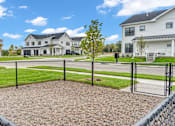
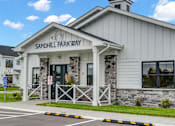
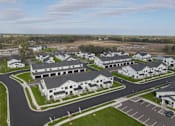
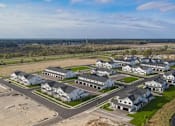
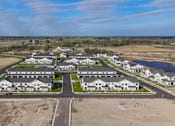
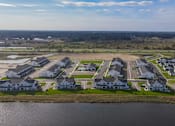
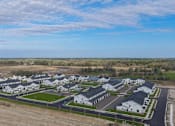
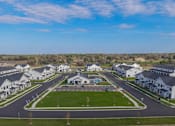
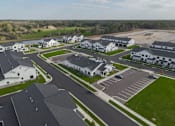
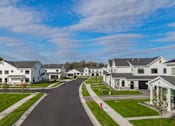
The exteriors are the frames to study if space is your priority, because they show a garage door set into each facade alongside its own front entry. White siding with black doors and dark window trim carries the modern farmhouse look across the buildings. A few shots catch the open side lawn and the fenced gravel dog run at the edge of the property.See these finishes in person on a guided walkthrough.